
Available Properties,
Contemporary Urban Residences | Peristeri
Έτος
Τοποθεσία
Κατασκευαστική φάση
Υπηρεσίες
2026-2027
Peristeri, Athens
In progress
Design
Construction
Interion Design
Info
Contemporary urban living with a sustainable identity in Peristeri
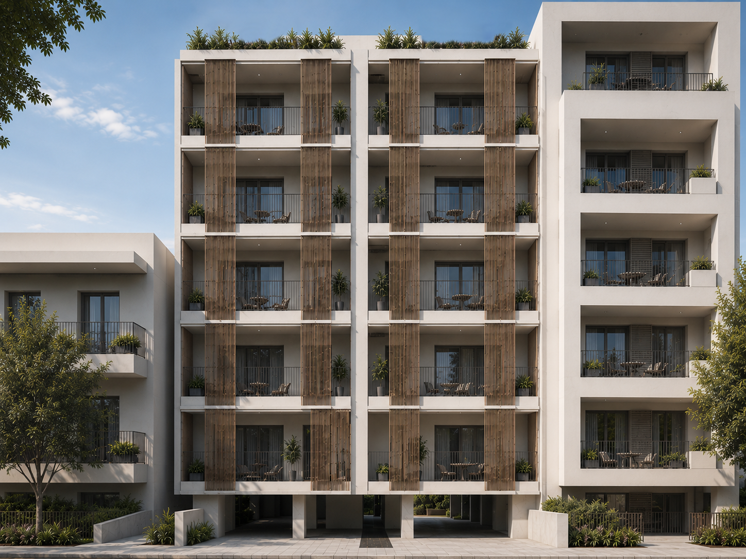
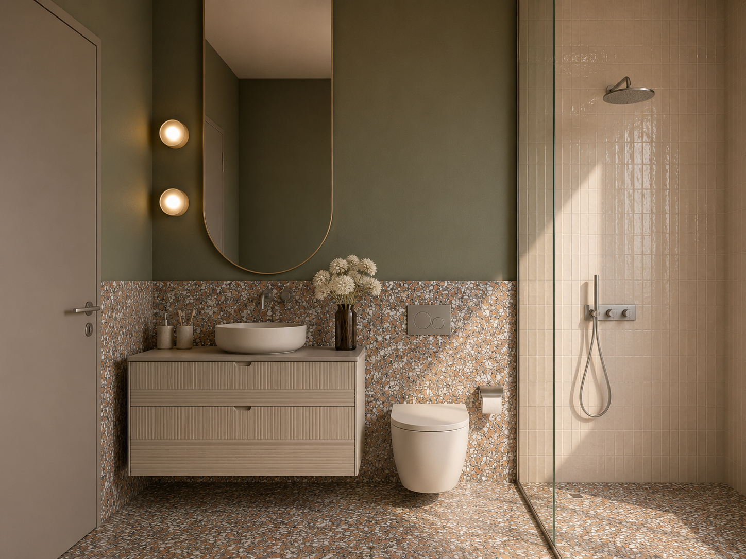
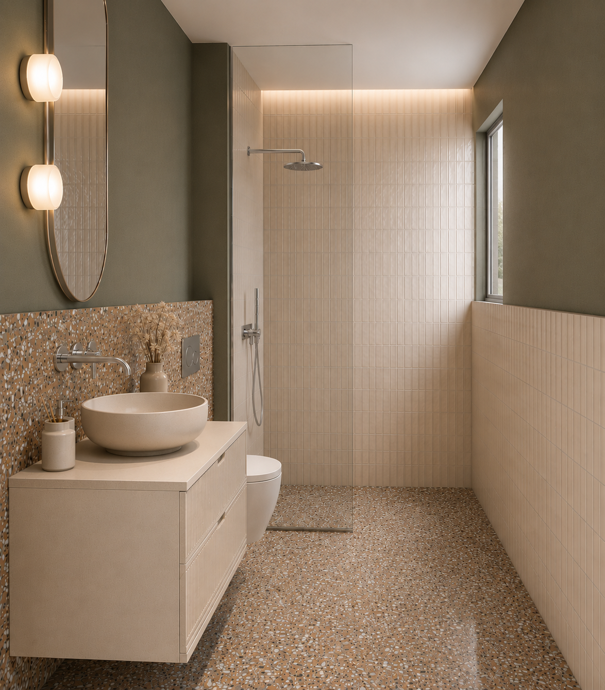
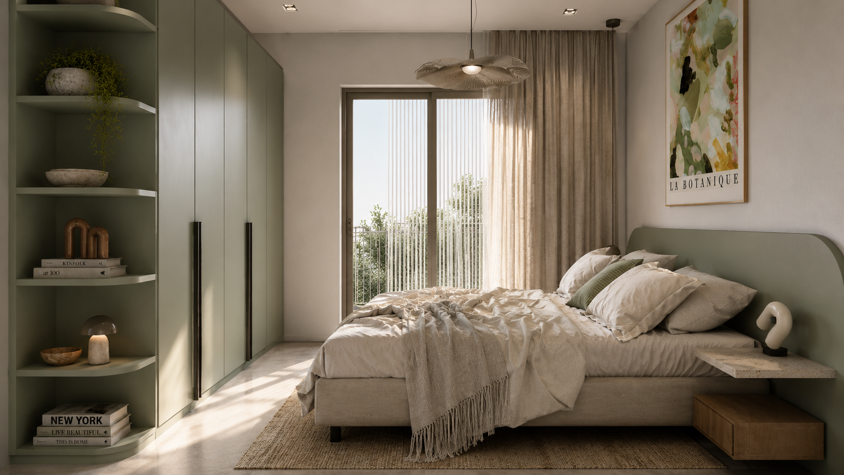
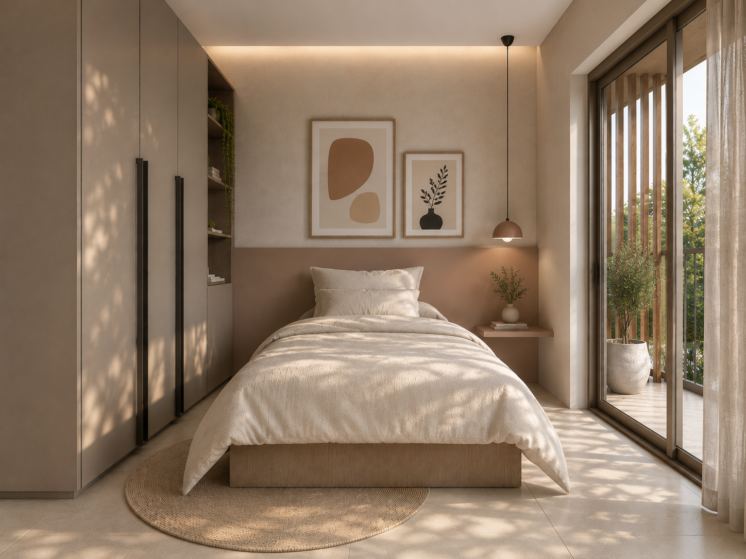
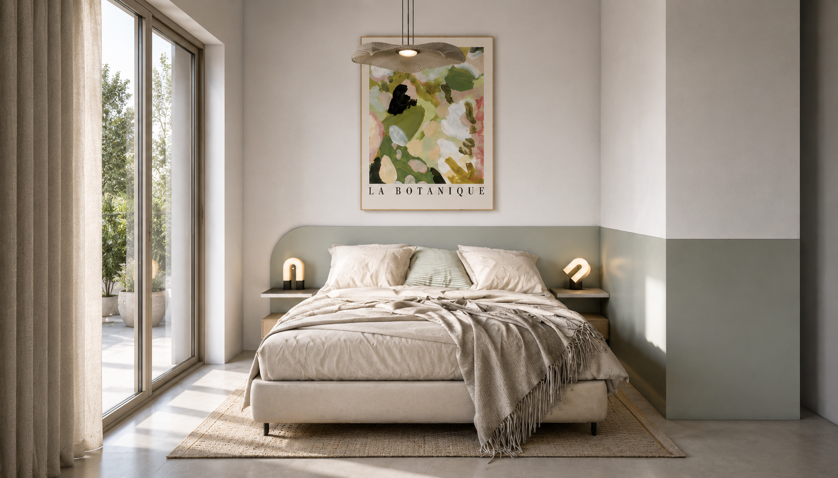
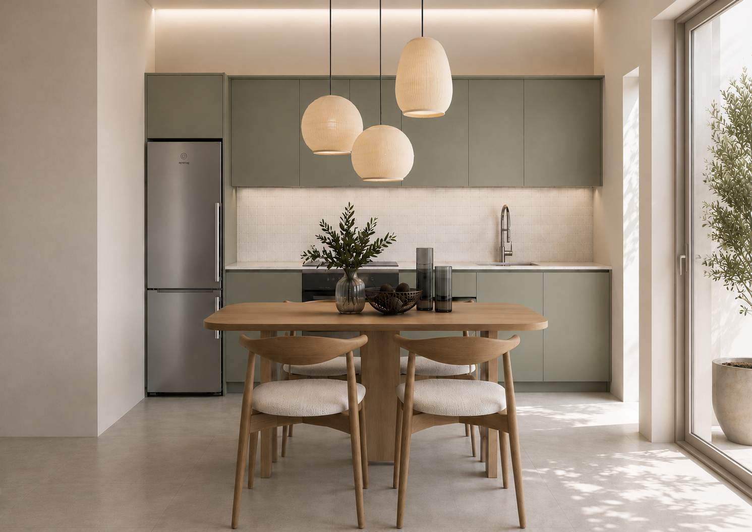
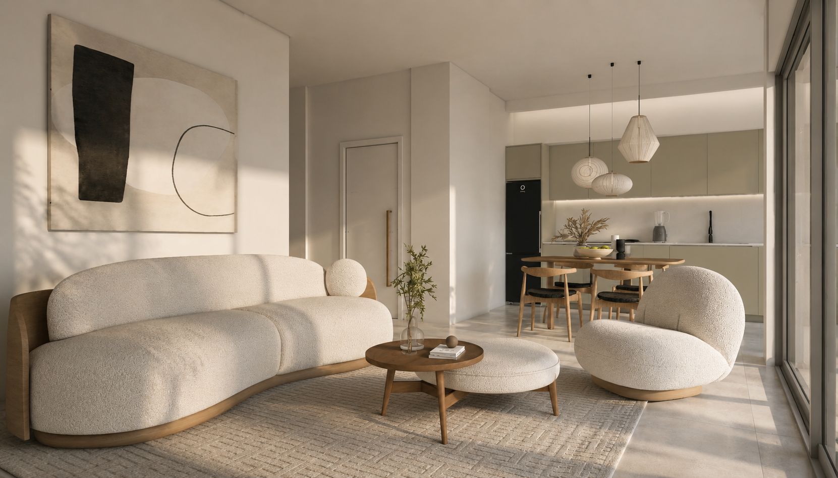
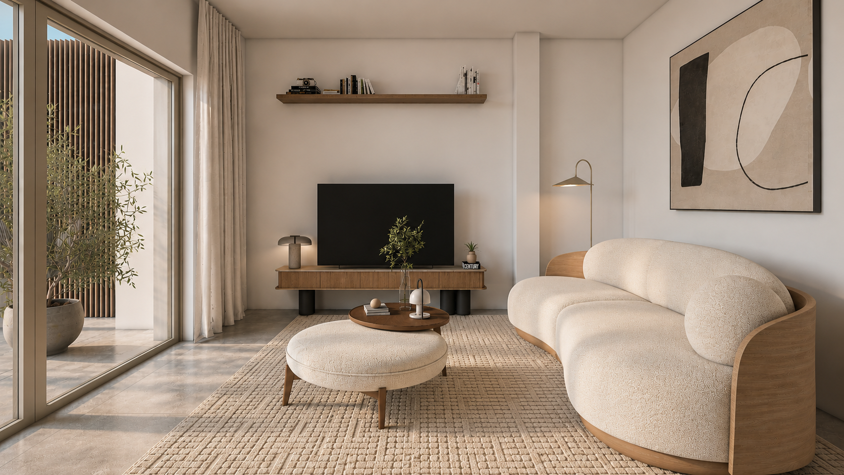
In the heart of Peristeri, within a vibrant urban environment, a new residential development redefines the concept of contemporary apartment living by combining principles of sustainability, modern aesthetics, and technological innovation. The project concerns the construction of a five-storey residential building on pilotis, comprising ten two-bedroom apartments with an open-plan living room, dining area, and kitchen, as well as a bathroom.
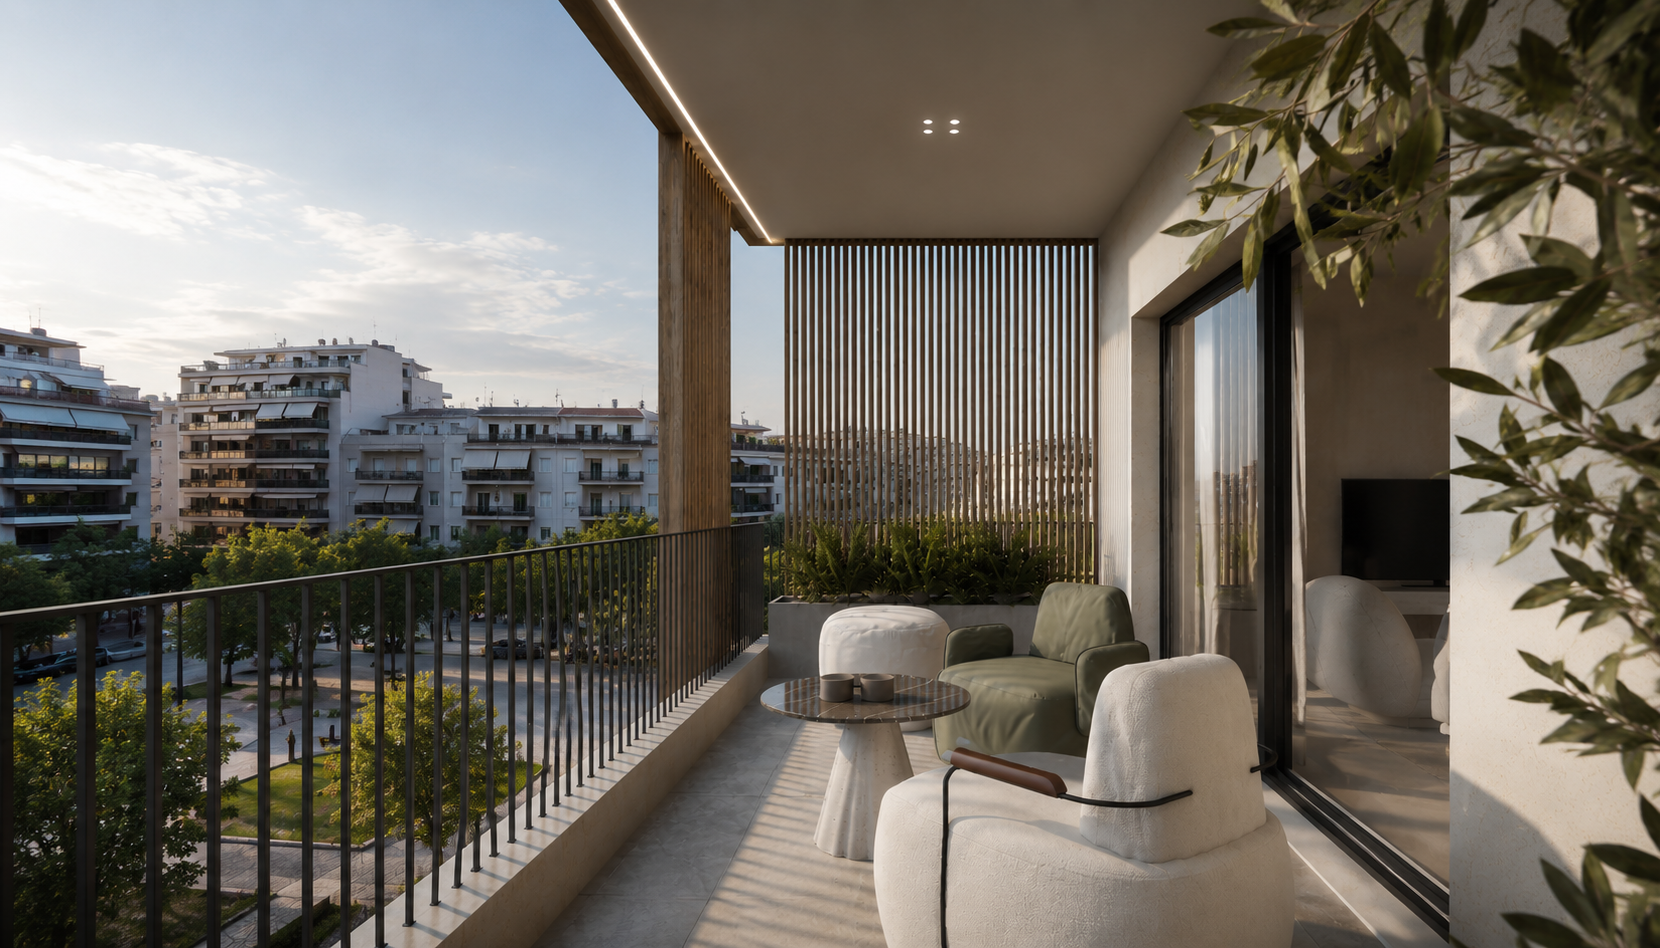
The plot, with an area of approximately 400 sq.m., is oriented primarily towards a park and pedestrian walkway, a feature that is utilized as a key advantage of the overall composition. The architectural approach focuses on emphasizing the building façade towards this open space, aiming to maximize visual openness and establish a direct connection between the residences and the surrounding greenery.
State of mind
hidden
hidden
hidden
hidden
hidden
hidden
hidden
hidden
hidden
hidden
hidden
Design
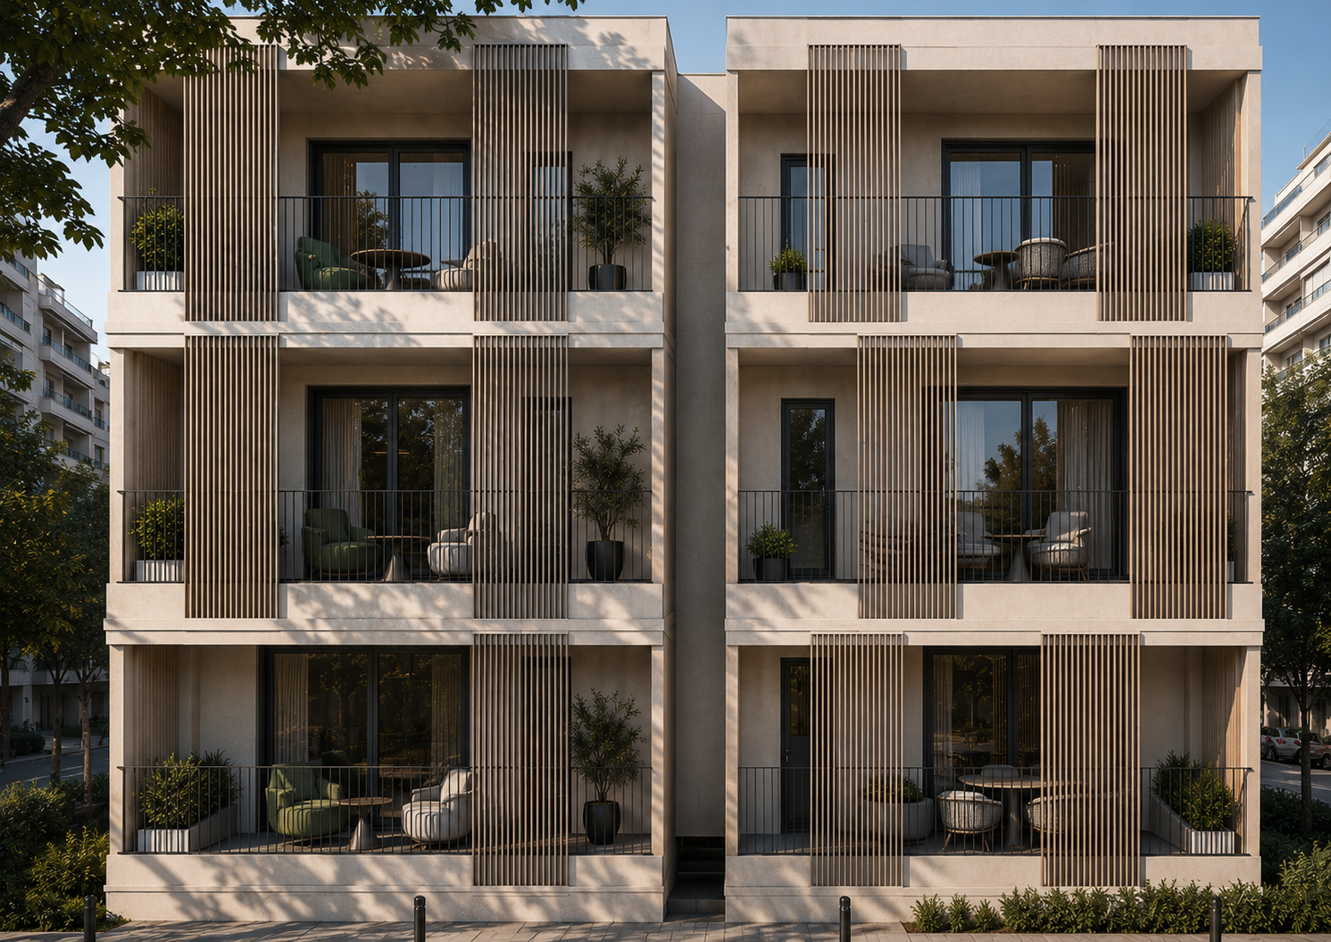
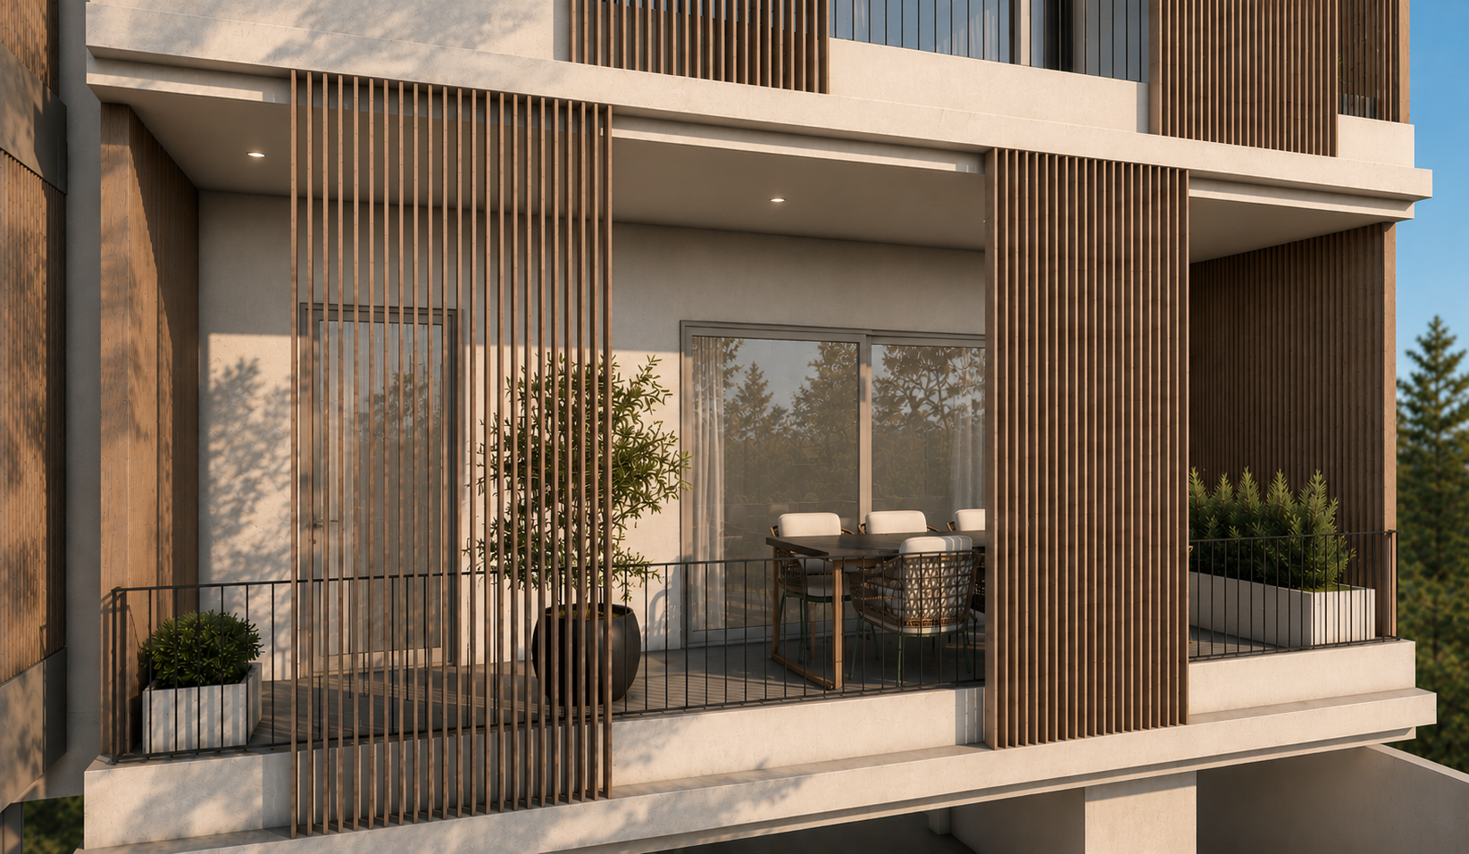
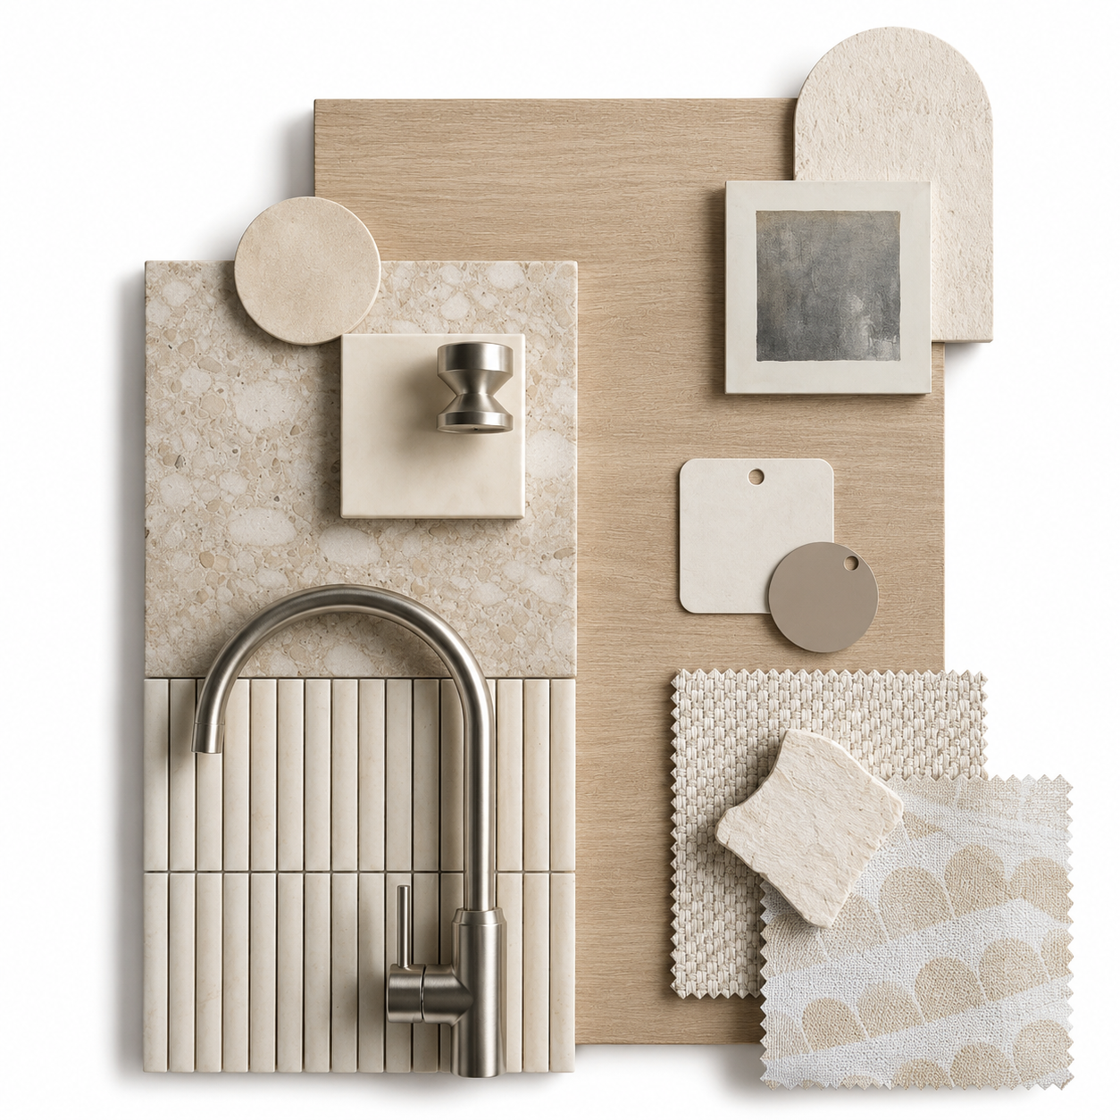
The arrangement of the openings, large glazed surfaces, and balconies has been designed to enhance both the views and cross-ventilation of the apartments, while also optimizing natural lighting, ventilation, and shading. The building façade is characterized by a contemporary architectural composition with strong geometric clarity and an emphasis on the natural qualities of the materials. The interplay of light-colored surfaces with vertical shading elements creates a dynamic rhythm across the façade, adding depth and privacy to the semi-outdoor spaces.
Details
hidden
hidden

State of mind
hidden
Want to learn more?
Contact us!
Contemporary Urban Residences | Peristeri
Έτος
Τοποθεσία
Κατασκευαστική φάση
Υπηρεσίες
2026-2027
Peristeri, Athens
In progress
Design
Construction
Interion Design
Info
Contemporary urban living with a sustainable identity in Peristeri
In the heart of Peristeri, within a vibrant urban environment, a new residential development redefines the concept of contemporary apartment living by combining principles of sustainability, modern aesthetics, and technological innovation. The project concerns the construction of a five-storey residential building on pilotis, comprising ten two-bedroom apartments with an open-plan living room, dining area, and kitchen, as well as a bathroom.
The plot, with an area of approximately 400 sq.m., is oriented primarily towards a park and pedestrian walkway, a feature that is utilized as a key advantage of the overall composition. The architectural approach focuses on emphasizing the building façade towards this open space, aiming to maximize visual openness and establish a direct connection between the residences and the surrounding greenery.
Design
The arrangement of the openings, large glazed surfaces, and balconies has been designed to enhance both the views and cross-ventilation of the apartments, while also optimizing natural lighting, ventilation, and shading. The building façade is characterized by a contemporary architectural composition with strong geometric clarity and an emphasis on the natural qualities of the materials. The interplay of light-colored surfaces with vertical shading elements creates a dynamic rhythm across the façade, adding depth and privacy to the semi-outdoor spaces.